Rokurokuso-cho in Ashiya is known as “Japan’s most exclusive residential neighborhood.” But when was it created, who developed it, and what vision shaped the community?
In this series, we have examined Rokurokuso’s “mansion ordinance” and investigated rumors surrounding the neighborhood. This time, we trace the history behind it, focusing primarily on materials published by the City of Ashiya. Our research revealed a few discrepancies between the commonly told story and the city’s official records.
The Origin of the Name “Rokurokuso”
六麓荘 is pronounced “Rokurokuso.” The name means “a villa district at the foot of Mt. Rokko.”
Although it is now a residential neighborhood, as the name suggests, it began as a villa district for prominent members of Osaka’s business community.
It Began with the Sale of National Forest Land
Development of Rokurokuso began in 1928 (Showa 3). The land, originally part of a national forest, was sold by the government and developed by Rokurokuso Co., Ltd. The project was led by Osaka businessman Tamesaburo Naito and others, who reportedly envisioned creating “the finest villa district in Asia.”
Hong Kong Island served as their model. The City of Ashiya’s district plan also states that Rokurokuso was developed from 1928 onward with Hong Kong Island’s upscale residential neighborhoods as its inspiration. Its spacious lots and winding roads laid out across the hillside resemble the residential areas built on the slopes of Hong Kong Island.
“Asia’s Finest Villa District” or “Asia’s Premier Health Resort”?
Here, however, we found a discrepancy.
News reports almost always describe Rokurokuso as having been created with the goal of becoming “Asia’s finest villa district.” Yet Ashiya’s local history materials state that Rokurokuso Co., Ltd. marketed and sold the development under the slogan “Asia’s premier health resort.”
At the time, private railway companies marketed residential developments along their lines with phrases such as “scenic beauty” and “a healthy place to live.” Clean air and water, together with proximity to both the mountains and the sea, were the main selling points for city dwellers. It therefore seems reasonable to interpret “villa district” as the developers’ vision and “health resort” as the language used to market the properties.
There is also some variation in the dates. Development began in 1928, but city records indicate that the land was actually prepared and sold between 1929 and 1931 (Showa 4–6).
State-of-the-Art Infrastructure That Was Exceptional for Its Time
What makes Rokurokuso remarkable is that nearly 100 years ago, it already offered infrastructure comparable to that of today’s most exclusive residential neighborhoods. According to the city’s local history materials and Konomachi Archives, its main features were as follows.
| Feature | Details |
|---|---|
| Roads | Wide, curving roads designed around the natural terrain and fully paved |
| Lots | Each lot measured at least 300–400 tsubo (approximately 990–1,320 m²) |
| Water, sewerage, and city gas | Installed from the outset |
| Power lines | Buried underground to preserve the scenery |
| Transportation | A dedicated bus service called “Rokurokuso Noriai Jidosha” was operated |
| Recreation | An ice-skating rink and tennis courts were also built |
Burying the power lines underground was particularly groundbreaking. However, utility poles still remain along some sections of present-day Rokurokuso. We covered this in greater detail in our previous article investigating the neighborhood’s rumors (※link to the rumor investigation article).
The Entire Neighborhood as One Japanese Garden
The city’s local history materials contain another fascinating detail: Rokurokuso was designed so that the entire residential district would form a single Japanese garden.
The development preserved the natural terrain wherever possible, channeling streams such as the Dondon River from one property to the next. Eleven individually designed stone bridges were built where the streams crossed roads. Although these bridges were damaged by the Great Hanshin-Awaji Earthquake and other events, they were restored in 2003.
Seen in this light, it makes perfect sense that Rokurokuso’s current district plan includes detailed rules governing everything from the proportion of greenery on each property to stone retaining walls: these regulations carry on the original vision of “the entire neighborhood as a garden.”
The Luxury Hotel on the Hill Became Today’s University
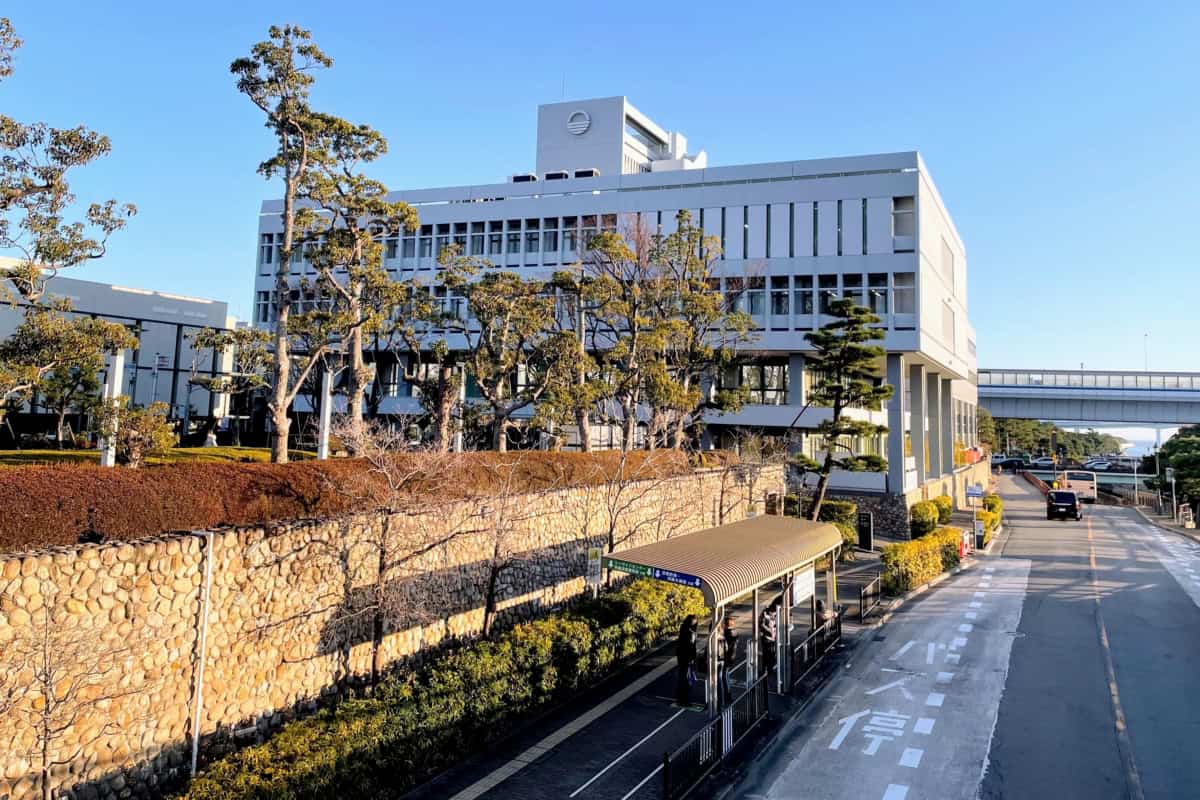
In 1939 (Showa 14), the luxury Ashiya International Hotel was built on elevated ground in Rokurokuso. After World War II, it was requisitioned by the GHQ. From 1959, it was used as a campus building by Ashiya Women’s Junior College, now Ashiya University. The building was reconstructed after the Great Hanshin-Awaji Earthquake, so the original no longer exists.
The reason there is a university within this residential neighborhood can be traced back to the hotel’s history. Incidentally, when the district plan was revised in July 2026, the height restrictions were reconsidered in the area containing the university.
Lots Became Smaller After the War
When Rokurokuso was first developed, its estates had an average land area of approximately 300–350 tsubo (about 990–1,160 m²). After the war, however, heavy inheritance-tax burdens on wealthy families led to the subdivision of properties into progressively smaller lots.
The neighborhood association feared that, if this continued, the area would be divided into lots too small for an exclusive residential district. This sense of urgency led to its own building agreements and, later, to the district plan and municipal ordinance.
Rokurokuso Timeline
| Year | Event |
|---|---|
| 1928 (Showa 3) | Rokurokuso Co., Ltd. begins development after acquiring former national forest land from the government |
| 1929–1931 (Showa 4–6) | Land is prepared and sold as “Asia’s premier health resort” |
| 1939 (Showa 14) | Ashiya International Hotel opens on elevated ground |
| After World War II | The hotel is requisitioned by the GHQ. Properties are increasingly subdivided due to the impact of inheritance taxes |
| 1959 (Showa 34) | The former hotel becomes a campus building for Ashiya Women’s Junior College |
| 2003 (Heisei 15) | Stone bridges damaged by the earthquake and other events are restored |
| 2006 (Heisei 18) | The Rokurokuso-cho District Plan is adopted |
| 2007 (Heisei 19) | The so-called “mansion ordinance” takes effect |
| 2018 (Heisei 30) | The neighborhood association asks the city to move utility lines underground |
| 2026 (Reiwa 8) | The district plan is revised, including height restrictions in the area containing the university |
The rules introduced from 2006 onward are explained in detail in our article about the “mansion ordinance” (※link to the mansion ordinance article).
Summary
Rokurokuso is not a neighborhood where wealthy people simply happened to congregate. From the outset, it was a meticulously planned community: carved out of a national forest, modeled after Hong Kong, equipped with underground power lines, and designed in its entirety as a Japanese garden.
Nearly 100 years later, that original vision is still preserved through agreements established by the neighborhood association and the city’s district plan. Rokurokuso’s strict rules can be seen as a system for passing the ideals of its founders on to future generations.
References
- City of Ashiya Local History Materials (The Seido Village Era)
- City of Ashiya: Overview of the Rokurokuso-cho District Plan
- Sumitomo Mitsui Trust Real Estate: Konomachi Archives (Sumiyoshi and Ashiya)
- PRESIDENT Online
- Toyo Keizai Online
- Newsweek Japan
六麓荘って、芦屋市民でも「行ったことない」説あるけど実際どう?