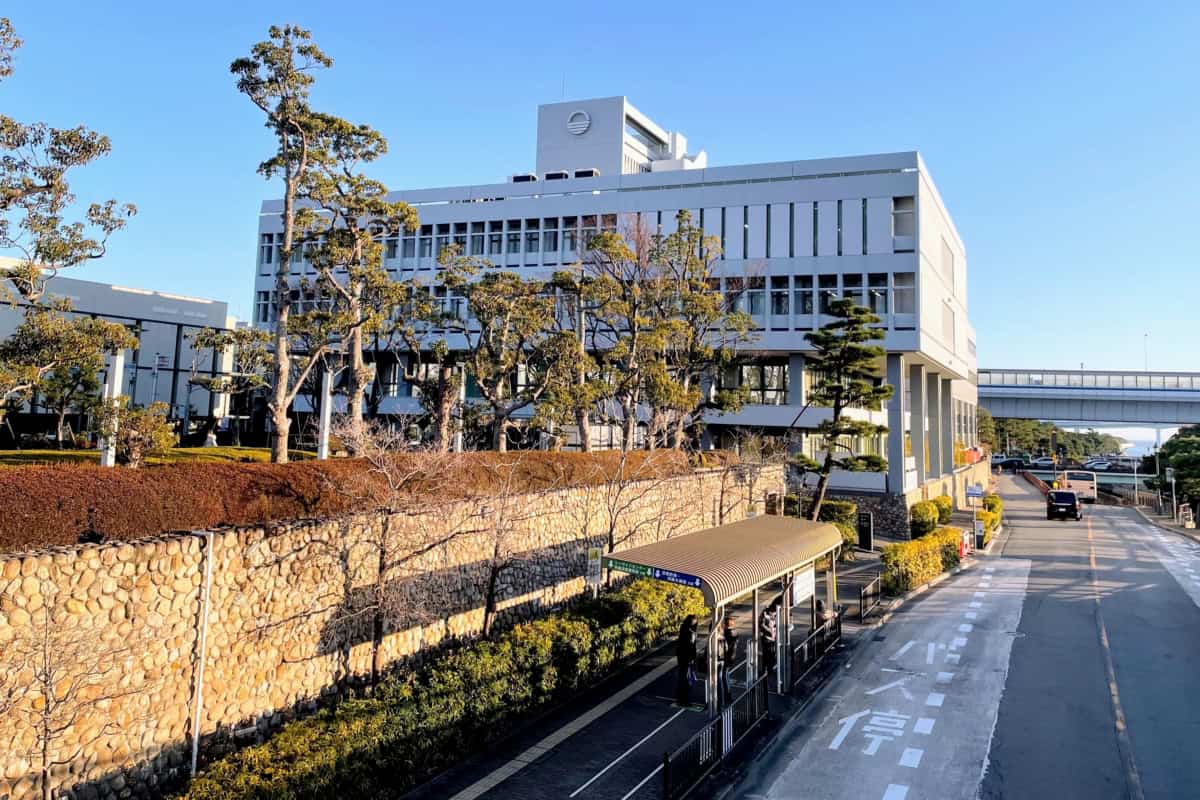
Rokurokusocho, located in the hills of Ashiya, is often called “Japan’s most exclusive residential neighborhood.” The area is known for its strict regulations, commonly referred to as the “Mansion Ordinance.”
Many people may have heard rules such as “lots must be at least 400㎡” and “three-story buildings are prohibited.” However, Ashiya City’s publicly available documents reveal that the regulations go much further. They even specify details such as the saturation of exterior wall colors, the direction in which gates may open, and the height of walls and fences.
Moreover, Rokurokuso’s rules were revised as recently as July 2026. Drawing on official city documents, this article provides a clear overview of what the “Mansion Ordinance” actually entails and what changed in the latest revision.
There Is No Ordinance Officially Called the “Mansion Ordinance”
In fact, “Mansion Ordinance” is not its official name. The term used in media reports refers to the “Ordinance Concerning Restrictions on Buildings within District Plan Areas in Ashiya City,” which came into effect in February 2007 for Rokurokusocho and Okuike Minamicho.
This ordinance is not exclusive to Rokurokuso. It is a citywide ordinance enacted in 2002 and applies to several areas in Ashiya with designated district plans, including Minami-Ashiyahama and Hamakazecho.
In practice, Rokurokuso’s streetscape is protected by several overlapping sets of rules, each serving a different purpose.
| Rule | Authority | Purpose |
|---|---|---|
| Scenic District | City planning (Scenic District System) | A city-planning designation intended to preserve the natural landscape. In Rokurokuso, District A is designated Category 2, while Districts B and C are Category 3 |
| Rokurokusocho District Plan | Ashiya City (city planning) | Adopted in September 2006. A rulebook for the neighborhood covering lot size, building height, colors, walls, and other details |
| District Plan Ordinance (the so-called “Mansion Ordinance”) | Ashiya City (municipal ordinance) | Incorporates parts of the district plan into a municipal ordinance, making them subject to review during the building confirmation process |
| Rokurokusocho Building Agreement | Rokurokusocho Neighborhood Association | An agreement among residents covering more detailed operational rules, such as neighborhood information meetings and construction hours |
On its own, a district plan only requires notification to the city and allows the city to issue recommendations. Once its provisions are incorporated into an ordinance, however, they become part of the building confirmation review process. If the requirements are not met, the building cannot be constructed. This enforceability is why the regulations attracted attention as an “ordinance.”
Rokurokuso’s Rules: From Lot Size to the Direction Gates Open
The following are the principal rules taken from the Rokurokusocho District Plan published by Ashiya City. The plan covers all of Rokurokusocho—approximately 37.7ha—and divides it into Districts A, B, and C.
| Category | Rule |
|---|---|
| Permitted buildings | Detached houses and their accessory buildings. Other permitted structures are limited to public-interest facilities such as neighborhood association halls and police boxes. Apartment buildings and shops are prohibited |
| Lot size | At least 400㎡ (approximately 121 tsubo). Even when subdivision is unavoidable, only one lot may be reduced, and only to a minimum of 360㎡ |
| Building coverage ratio | No more than 30% in District A and 40% in Districts B and C |
| Floor-area ratio | No more than 80% |
| Height | Maximum building height of 10m and maximum eave height of 7m |
| Building placement | Buildings must be set back at least 2m from the road and 1.5m from adjoining properties |
| Exterior wall colors | Saturation must be 4 or lower for red and orange hues, 3 or lower for yellow hues, and 2 or lower for all other colors. Natural materials are exempt |
| Roof colors | Colors must not be garish and must complement the exterior walls |
| Gates | As a rule, gates must open inward. If they open outward, they must remain entirely within the property when open |
| Vehicle entrances and exits | The angled section at a road corner may not be used as a vehicle entrance or exit |
| Retaining walls | Those exceeding 1m in height must, in principle, be sloped stone walls. If built vertically, they must be set back with planting provided on the road side |
| Walls and fences | Road-facing boundaries must consist of hedges or visually open fencing. Boundaries facing adjoining properties may be no more than 1.8m high |
| Landscaping ratio | At least 40% of the lot in District A and 30% in Districts B and C. Rooftop and vertical greenery do not count toward the requirement |
The restrictions on exterior wall colors are particularly striking. A saturation level of 2 or lower means that only subdued colors approaching gray can be used. The visual consistency of Rokurokuso’s calm, refined streetscape is reinforced by these numerical standards.
The requirement that gates open inward is another rule characteristic of Rokurokuso. Because gates do not extend into the road when opened, the spacious appearance of the streets is preserved.
The lot-size and land-use restrictions do not apply to lots or buildings that already existed when the district plan was adopted. This is why some older lots smaller than 400㎡ still remain.
Rokurokuso’s Rules Changed in July 2026
A revision to the Rokurokusocho District Plan was approved on July 6, 2026. The plan was originally adopted in September 2006 and partially revised in June 2013. The latest review introduced two major changes.
1. Public-interest facilities were added to the list of permitted buildings
Before the revision, only detached houses and their accessory buildings could be constructed. The revised plan also permits public-interest facilities, including community centers and meeting halls used for residents’ self-governance activities, as well as police boxes and public telephone booths.
2. Height restrictions in District C became stricter
District C, where a university is located, previously permitted buildings up to 15m in height with eaves up to 12m. Under the revised plan, newly constructed homes are limited to a height of 10m and an eave height of 7m, the same as in the other districts. The previous limits of 15m and 12m for eaves now apply only to buildings that were already being used for non-residential purposes before the revision.
The city cited changing circumstances surrounding the community and the university as the reason for the revision. The change appears intended to preserve the same low-rise streetscape found elsewhere in Rokurokuso, even if homes are constructed on the university’s land in the future.
The review process began with a preliminary briefing to the City Planning Council in November 2025 and took approximately seven and a half months to reach a final decision.
The “17 Rules” Come from the Neighborhood Association’s Building Agreement
The “17 rules” frequently mentioned in news reports are not part of the city ordinance. They have been presented as provisions of the “Rokurokusocho Building Agreement” established by the Rokurokusocho Neighborhood Association. The main reported provisions include:
- Each lot must be at least 400㎡ and may contain only a detached home for private use, including a vacation home
- Buildings may have no more than two above-ground stories
- Greenery must cover at least 40% of the lot, or 30% depending on the district, with one tall tree and two medium-sized trees planted for every 10㎡ of green space
- Outdoor lighting must minimize its impact on neighboring properties, while neon signs, searchlights, and laser beams are prohibited
- Construction work is generally limited to between 8:00 a.m. and 5:00 p.m., excluding Sundays and public holidays
- A neighborhood information meeting must be held before construction begins
Some provisions overlap with the district plan, but the building agreement is distinguished by community-level rules—such as those concerning lighting, construction hours, and neighborhood information meetings—that cannot be prescribed by municipal ordinance. Rokurokuso stands apart from other affluent residential areas because its streetscape is protected by this two-tier system of government regulations and agreements among residents.
Summary
- The “Mansion Ordinance” is an unofficial name for an overlapping system consisting of scenic district regulations, a district plan, a municipal ordinance, and the neighborhood association’s building agreement
- The district plan regulates everything from a minimum lot size of 400㎡ and a maximum building height of 10m to exterior wall saturation, the direction gates open, and the height of walls and fences
- The July 2026 revision allowed public-interest facilities to be built and tightened height restrictions in District C, where the university is located
The objectives of the district plan also note that Rokurokuso was developed beginning in 1928, modeled after an exclusive residential area on Hong Kong Island, and that its electrical and telephone lines were installed underground. In the next article, we will use official documents to investigate claims such as “Rokurokuso has no utility poles” and “There are no traffic lights or convenience stores.”
References
- Ashiya City: Overview of the Rokurokusocho District Plan
- Ashiya City Planning Council Materials (Revision to the Rokurokusocho District Plan)
- Ashiya City Council Bill No. 62 (Partial Revision of the District Plan Ordinance)
- Newsweek Japan
- Gentosha Gold Online
- Yokohama City: Guide to the District Plan Ordinance
六麓荘の「豪邸条例」、いちばん「そこまで決めるの!?」と思ったルールはどれ?